

Warehouse Space Optimization Tips for Quebec Warehouse Teams
Written by: Brad A. Published on: July 7, 2026
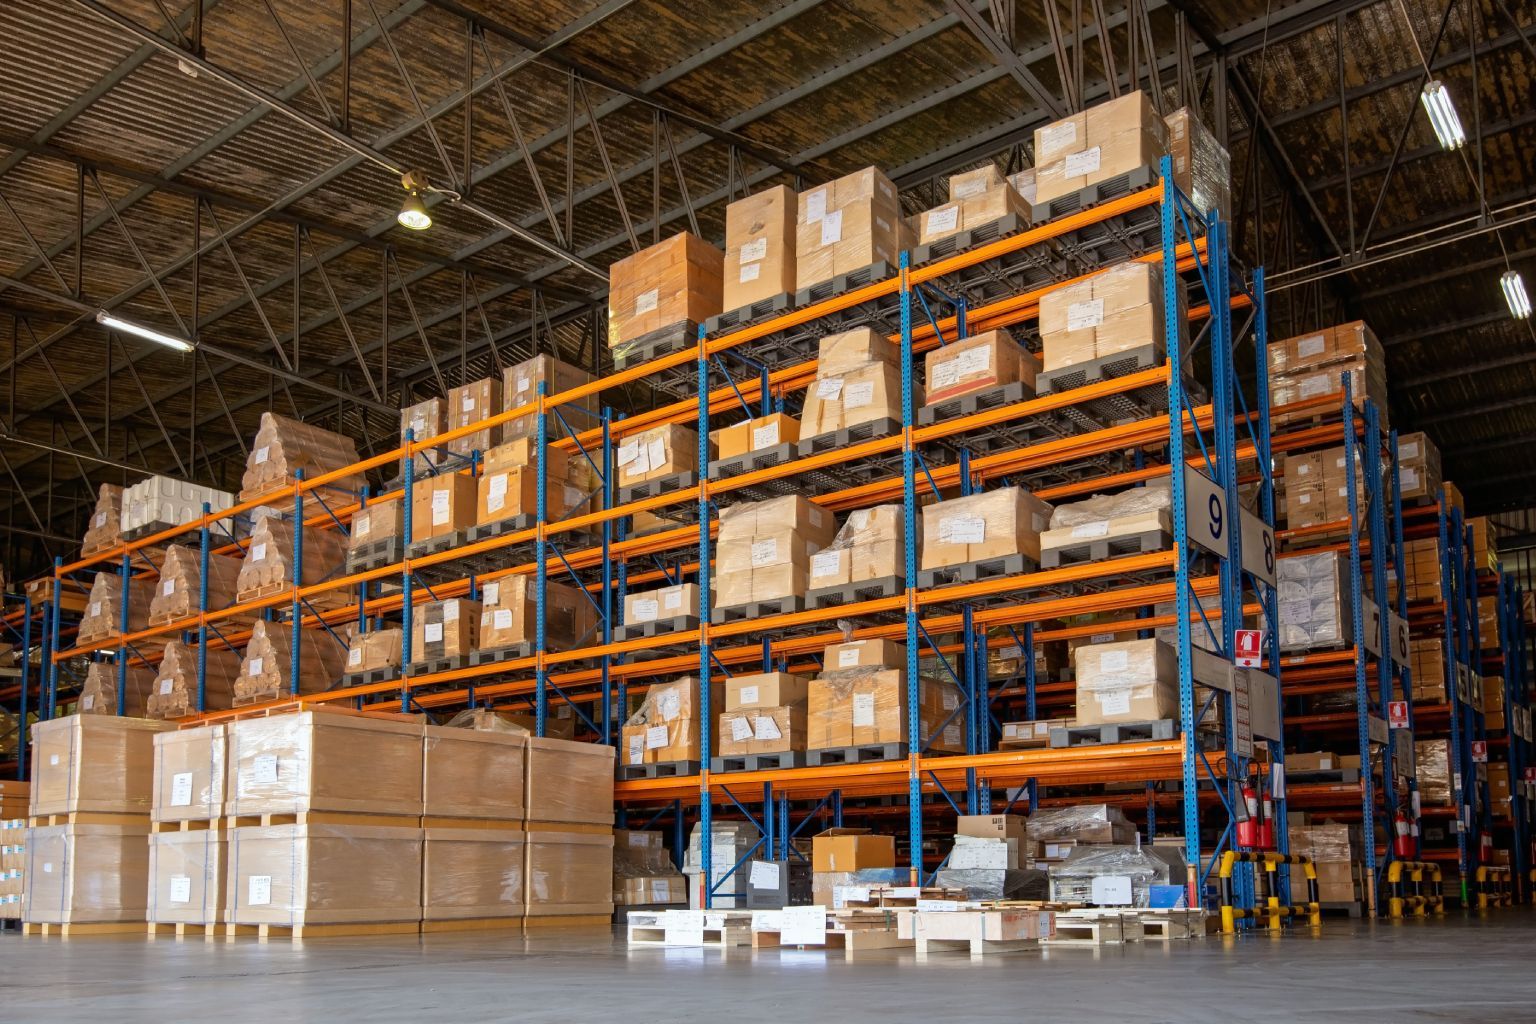
A warehouse that feels completely full might actually be hiding 20% to 30% of unused capacity. Running out of room does not always mean you need a larger building — or the massive budget that comes with it.
Warehouse space optimization helps you reclaim that hidden space, allowing you to use your existing facility more effectively before you consider construction or relocation. This might involve changing your pallet racking, improving product allocation, or adding vertical storage. At Convex, we help managers maximize their warehouse space without expanding through professional racking assessment, design, and installation services.
Why Warehouse Space Optimization Matters
Limited space affects storage capacity, product movement, and daily operations. Warehouse storage optimization identifies where capacity is being lost and which changes can support your current inventory and future growth.
Reducing the Cost of Expansion or Relocation
Expansion can involve construction, permits, service interruptions, and added operating costs. Relocation may also require new equipment, moving expenses, and changes to transportation routes.
Before making that investment, review how your existing space is used. Poor layouts and unused storage areas can make a facility feel full before it has reached its practical capacity. Optimizing your layout and reclaiming lost space are still the best solutions before considering an expansion.
Improving Capacity Within Your Existing Footprint
Capacity depends on more than floor area. Clear height, rack configuration, aisle width, product dimensions, and equipment access all affect how much inventory your building can support.
At Convex, we review these factors together. The goal is to increase warehouse storage capacity without creating new traffic problems or placing unsuitable loads on existing systems.
Using Vertical Storage Solutions to Increase Capacity
Many warehouses have unused space above their existing racks or work areas. Vertical warehouse storage solutions can turn that height into practical storage or operating space.
Adding Mezzanine Floors for More Usable Space
A mezzanine can create a second level for storage, picking, offices, or light work areas. It may help move suitable activities off the main floor and free space for pallet storage or equipment movement.
A safe warehouse mezzanine installation requires proper planning. Load requirements, access points, guardrails, fire protection, and building conditions must be reviewed before installation. CNESST identifies guardrails as a key form of fall protection where workers may be exposed to a fall. Local building and fire requirements may also apply.
Choosing Taller Racking Systems Where Appropriate
Taller racking can increase storage density when the building height, slab, equipment, and load profile support it. But adding beam levels or changing rack configurations requires technical review.
Warehouse racking optimization should consider pallet dimensions, load weights, lift-truck reach, clearances, and rack condition. CSA A344:24 provides guidance for the specification, purchase, use, and assessment of steel storage racks.
How Layout and Racking Redesign Improve Efficiency
Adding more rack positions will not solve every space problem. A poor layout can create congestion, long travel paths, and unused corners. Professional warehouse redesign services for Quebec businesses should help balance storage density with safe product and equipment movement.
Here's how this approach plays out on the floor.
Improving Traffic Flow and Picking Routes
To optimize traffic flow, the first step is to rearrange your goods. Fast-moving products should be placed where workers can reach them with less travel. Receiving, storage, picking, packing, and shipping areas should follow a clear operating sequence.
A layout review can identify crossing routes, repeated handling, and congested transfer points. Convex uses your product flow, equipment, and operating needs to plan changes that support daily work.
Reducing Wasted Aisle and Floor Space
Warehouse aisles must provide sufficient space for equipment and turning maneuvers. CNESST advises that aisles should be wide enough and turning angles large enough for safe material and product movement.
As warehouse redesign professionals, we may recommend adjusted aisle widths, repositioned rack rows, or better use of irregular floor areas.
When to Work With a Warehouse Optimization Consultant in Quebec
One of our consultants can help when space problems involve several connected issues. That includes inventory growth, poor product flow, outdated racking, equipment limits, or plans for a mezzanine.
Planning Around Your Current Space Constraints
A warehouse layout optimization project should begin with detailed information about the site.
Before starting any project, our experts assess your existing facility, including:
- racking types and dimensions;
- available vertical space (clear height);
- materials and product types;
- traffic areas;
- and operational requirements.
Next, our consulting and design team provides you with a practical plan based on your building, your budget, and your projected growth. Recommendations may include new layouts, repositioning your pallet racks, or building a mezzanine to maximize your vertical space.
Connecting Optimization Plans to Installation Services
A design only creates value when it can be installed correctly. That is why Convex offers comprehensive installation services in addition to its planning and design services. Whether your project involves dismantling and relocating pallet racks or installing a mezzanine structure, our team manages the work from planning through installation.
Start your warehouse space optimization project with a professional review of your facility. Contact Convex Services about consulting and design, or request a
free estimate for racking redesign or mezzanine installation.
Share this article
Follow convex services
Contact CONVEX SERVICES
Convex Services Inc.
2020 Trans Canada #107
Dorval, Quebec, H9P 2N4
(438) 834-8733